 2026/07/24
The car clutch cover, with a diameter exceeding 260 mm and a highly reflective metal surface, features a complex combination of screw pins, threaded holes, and bosses—these three elements combined represent an insurmountable challenge for automated inspection.
In the past, factories had only two options:
Manual measuring tools: micrometer + height gauge for point-by-point measurement; each item requires over 2 minutes per measurement, with readings taken manually and records documented by pen; batch consistency varies randomly.
General-purpose 3D linear laser: suffers from overexposure when illuminating reflective surfaces; the point clouds of screw hole edges and boss contours show complete voids, failing to meet even a 0.1 mm tolerance requirement—let alone suitable for mass production.
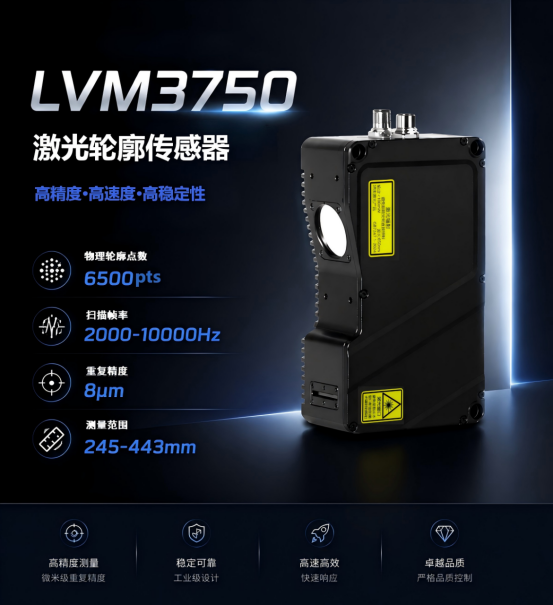
Until the LVM3750 is installed on the production line.
Full coverage of the entire 260 mm surface; outputs three height measurements in 1 second with 8 μm repeatability precision. Overexposure? Not an issue.
It's not just a "functional" device, but one that transforms clutch cover quality inspection from manual labor to automated random checks.
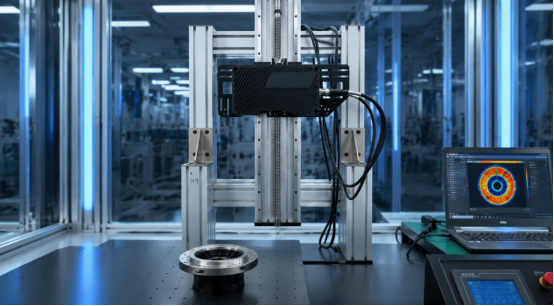
1. A single machine replaces the cumbersome three-step process
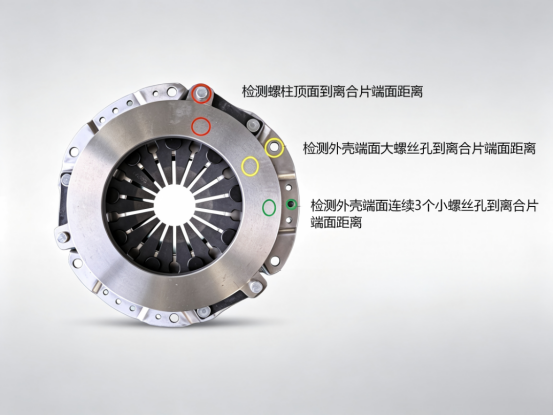
These inspection requirements for this clutch cover sound simple but are actually quite challenging to implement.
Distance from the top surface of the bolt stud to the end face of the clutch plate
Distance from the large screw hole on the housing to the end face of the clutch plate
Three consecutive small screw holes → Distance from the clutch plate end surface
What's the challenge? The three feature distributions span a 200-mm field of view, with highlight areas overlapping—ordinary cameras either lack sufficient coverage to require segmented shooting or produce completely white reflection areas.
The choice of LVM3750: no compromise, no haphazard selection, no trade-offs.
2、Five key figures, each precisely targeting critical pain points.
|
Hard Parameters |
data |
Direct Value of the Production Line |
|
Scanning Field of View |
245~443mm |
Scan the entire 260mm disc in one pass without splicing, with zero cumulative error. |
|
Contour Sampling |
6500 points per frame |
It is three times the mainstream market level of 2048 points, with no thread hole edge loss |
|
repeatability precision |
8μm |
It provides a clearance 12 times greater than the customer's 0.1 mm tolerance, fully resistant to temperature drift and vibration. |
|
Detect Beat |
≤1 second per item |
Compared to manual processing of 120 seconds per item, efficiency increases by more than 100 times. |
|
Anti-reflection |
Customized polarization filtering optical path |
No frame rate reduction, no power consumption reduction, simultaneous acquisition of highlight and shadow area features |
3、Field test results: After 10 repeated sampling measurements, the data remained consistently stable like a ruler.
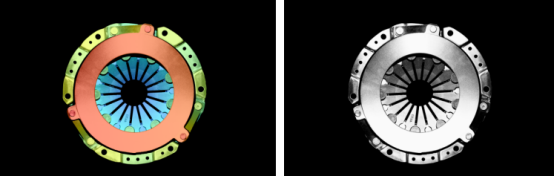
Based on actual captured 3D point clouds (left: pseudo-color height map; right: brightness map), with no overexposure, clear steps, and intact edges.
Data from 10 repeated measurements with range:
|
Test Item |
Actual Range (Max-Min) |
Customer Tolerance Requirements |
Remainder |
|
Distance from the top surface of the bolt stud to the end face of the clutch plate |
0.0137mm |
0.1mm |
More than 7 times |
|
Large screw hole → Distance from the clutch plate end surface |
0.0137mm |
0.1mm |
More than 7 times |
|
Small screw hole (mean of three consecutive points) → distance to end face |
0.0110mm |
0.1mm |
More than 9 times |
The maximum range of the three parameters is 0.0137 mm, with stable repeatability that exceeds the customer's tolerance requirement of 0.1 mm.
4、When you replace your equipment, what exactly do you get in return?
|
Comparison Dimension |
Manual Inspection Tool |
LVM3750 Wire Laser Solution |
Landing Effect |
|
Single-item testing time |
120 seconds |
≤1 second |
Detection efficiency has improved by more than 100 times. |
|
Measurement Consistency |
Depends on human effort, and varies from person to person. |
Range ≤ 0.0137 mm |
Data is traceable and reproducible |
|
Equipment Deployment |
Multiple sets of inspection tools/multi-unit 2D stitching |
All tasks handled with a single camera |
Overall costs have been reduced by 60%. |
|
Production Line Personnel |
Each line requires 1–2 personnel for specialized inspection. |
One person can handle multiple tasks simultaneously. |
Long-term labor costs continue to decline. |
V. Breaking the Industry's "Impossible Triangle"
High-reflection large-item inspection—combining precision, speed, and full coverage—is inherently impossible to achieve simultaneously; this has become the industry's unspoken rule.
The LVM3750 directly breaks this rule:
Precision: 8 μm; repeatability precision with a measured tolerance of more than 7 times, no false marking
Speed: 1 unit per second; production line maintains full speed with all original capacity utilized
Full coverage: 245–443 mm with an ultra-wide field of view; a single unit replaces multiple segmented systems.
The true value of automated inspection lies not merely in replacing human labor with machines, but in elevating quality control from relying on the expertise of seasoned technicians to leveraging concrete 3D data—where every dimension is verifiable and every judgment is data-driven.
VI. More than just the clutch cover: a high-reflectivity large component with a universal design solution
This solution has been successfully implemented on the clutch cover production line, but its capabilities extend far beyond this scope: New energy vehicles – battery trays, motor housings, IGBT heat sinks; 3C precision manufacturing – smartphone midframes, laptop casings, camera mounts; precision stamping/casting – transmission housings, steering knuckles, large structural components; general industrial applications – flatness and warpage inspection for large panels and glass surfaces.
If you're also struggling with the challenges of 3D dimension measurement involving high reflectivity, large sizes, and multiple features, feel free to leave a message or send a private inquiry. We'll provide free sample measurements tailored to your specific requirements and develop a customized visual measurement solution.


 浙公网安备33021202004092号