 2026/07/24
The knitting needle, a core component of knitting machinery, is characterized by its slender shape, irregular profile, and high reflectivity—these three features have made quality inspection processes in countless hardware manufacturing enterprises a particularly challenging area over the past decade.
Manual visual inspection takes 2–3 seconds per item, with a detection rate below 5%. Batch defects lead to customer complaints, returns, and compensation claims, gradually eroding profits.
In automated applications, conventional 2D cameras can only capture planar surfaces and are incapable of measuring three-dimensional dimensions. When a standard 3D linear laser encounters highly reflective steel surfaces, the point cloud data becomes severely distorted, containing entirely noise-filled information—making it even less reliable than human vision.
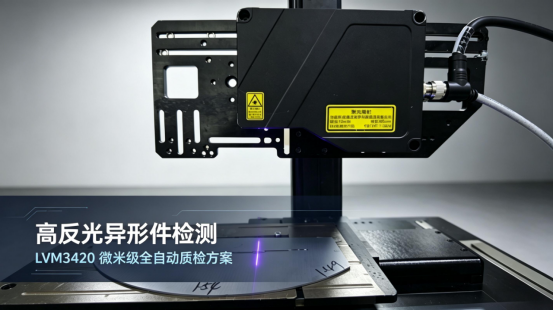
LVM3420 – High-reflection precision component that produces full-size images in one second and provides complete coverage.
No reflection concern • Micrometer-level precision • Instant detection • Single unit replaces multiple stages – How the LVM3420 addresses challenges at the hardware foundation level rather than applying patches; and how significant the gap between legacy and new solutions is in mass production environments.
A "reflective" issue that has plagued the industry for over a decade
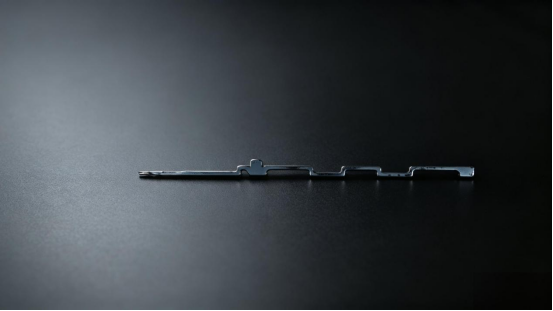
The needle is a typical slender, irregularly shaped thin steel component—measuring 120 mm in length and 6.2 mm in width—with a mirror-like reflective surface featuring complex three-dimensional features such as micro-step structures, needle tips, and tongue-shaped gaps.
For such workpieces, there are three main challenges in inspection:
|
pain spot |
embody |
consequence |
|
Reflection overexposure |
High-gloss steel surfaces appear completely white when illuminated by a standard laser camera, resulting in extensive missing data in the point cloud. |
Dimension data is unreliable, with a persistently high misclassification rate |
|
Height cannot be measured. |
2D vision only provides XY plane information; Z-axis thickness and planarity are completely unavailable. |
The precision dimensional control standards cannot be implemented; only a preliminary visual inspection can be performed. |
|
Human efficiency has reached its lowest point. |
2–3 seconds per item; false-negative rate>5%; processing speed cannot keep up with the stamping production line. |
A large number of products were produced with defects; customer complaints and compensation payments have eroded our profits. |
The needle assembly system must simultaneously measure multiple three-dimensional parameters—including step height variations, needle tip alignment, and tongue-pad clearance. Traditional inspection methods require multiple 2D vision systems operating in separate stages, resulting in high equipment procurement costs, complex production line configurations, persistently elevated maintenance expenses, and measurement accuracy that fails to meet precision control requirements.
What the industry has always lacked is not merely "equipment," but a 3D inspection system capable of delivering stable imaging on highly reflective surfaces, scanning entire lengths in one second, and handling full-size samples seamlessly.
From an optical perspective, redefine how high reflectivity is measured.
Commercially available linear laser cameras generally adopt standardized design concepts, featuring uniform optical structures to accommodate various inspection scenarios. When applied to the inspection of highly reflective steel workpieces, these systems often suffer from image overexposure of bright areas, which can only be mitigated passively by reducing the scanning frame rate—a fundamentally compromise-based remedial design approach.
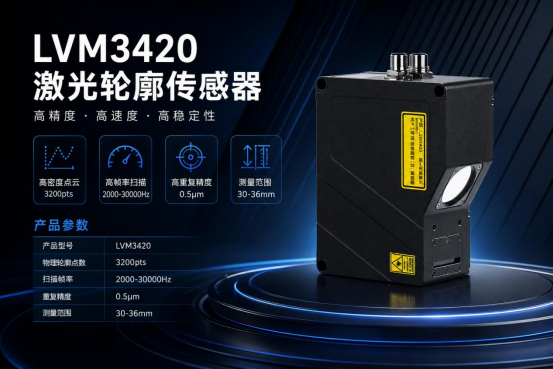
The LVM3420 was specifically developed during its R&D phase for inspecting highly reflective precision metal components, with all four core hardware parameters optimized to meet actual mass-production inspection requirements. Each parameter represents not a mere "software patch," but a fundamental architectural design solution for robust performance.
① Customized highlight-suppressing optical path – eliminating glare from the mirror surface
·Product Features: The optical path design is specifically optimized for highly reflective steel surfaces, employing multi-stage polarization filters and adaptive incidence angle control to physically suppress mirror-induced overexposure while preserving scattering signals from fine details such as needle tips and step edges.
·Actual performance: Under continuous mass production conditions, the depth map exhibits no large-area noise and clear contours with no artifacts. The effective point cloud coverage reaches 98.7% (tested by a third-party metrology institute), whereas conventional line lasers achieve only 62% effective data on identical reflective workpieces.
·Value difference: No frame rate reduction or power consumption sacrifice—maintains both speed and signal-to-noise ratio, delivering true lossless suppression.
② Z-axis repeatability accuracy of 0.5 μm – 20 times stricter than the customer's requirement of 0.01 mm
·Hard-core data: The range (difference between maximum and minimum values) across 10 repeated measurements is merely 0.00373 mm—significantly exceeding the client's stringent control threshold of 0.01 mm. The flatness repeatability range further drops to as low as 0.00140 mm.
·Performance redundancy: The LVM3420's precision margin fully accommodates all interference factors—including production line temperature fluctuations, vibrations, and variations between workpiece batches—ensuring long-term stable measurement performance.
·Competitor Comparison: While the General Electric high-end laser line claims a precision range of 1–3 μm, actual repeatability fluctuations often exceed 0.01 mm under mass production conditions due to reflection interference, failing to meet precision control requirements.
③ Image width: 36 mm × 3200 pixels per frame – the 120-mm needle completes full scanning in one pass without segmentation.
·Product specifications: Effective width of 36 mm, with 3,200 real contour points per frame (non-interpolated).
·Core Advantages: Covers the entire length of the knitting needle (120 mm), eliminating the need for segmented assembly and preventing cumulative assembly errors. With 3,200 sampling points per frame, it ensures comprehensive coverage of needle tips, micro-step features, and tongue gap dimensions (only 0.15 mm wide), avoiding missed critical measurements due to insufficient sampling density.
·Industry Comparison: Leading competitors typically offer only 2048 pixels at a 30mm width, resulting in a low sampling density of 56% and significant loss of fine details.
④ Wide adjustable frame rate range of 2000–30000 Hz – High-speed production lines can operate without speed reduction
·Performance specifications: Frame rate adjustable continuously; maximum scanning speed 167 mm/s.
·Performance: Single-item scanning takes ≤1 second, compared to 2–3 seconds per item manually, achieving over double the efficiency; compared to competitors with fixed frame rates (forced down to hundreds Hz at high precision), speed increases by 5–8 times.
· Flexible adaptation: A single system automatically adjusts to the high-and low-speed rhythms of the stamping production line, ensuring continuous operation without speed reduction while fully leveraging existing production capacity.
III. Practical Comparison: Data Speaks for Itself – The Gap Is Obvious to the Eye
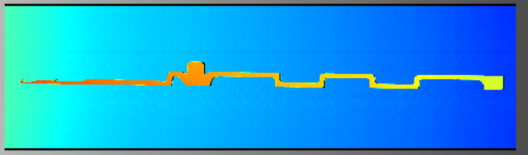
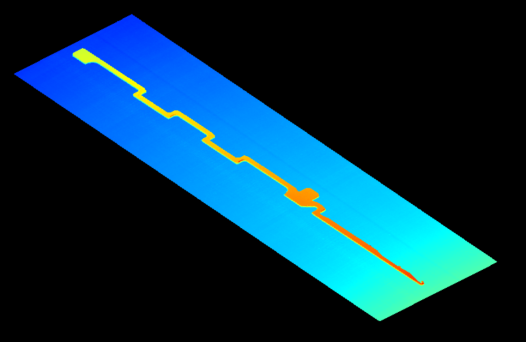
The upper image shows a depth map (where grayscale values indicate elevation information), while the lower image displays the 3D point cloud reconstruction results—pinpoints, steps, and gaps between tongue-like structures are clearly visible, with no overexposure, voids, or noise.
|
Test Item |
flatness |
Thickness: 1–10 (range) |
|
Maximum-minimum difference of 10 samples |
0.00140mm |
Maximum: only 0.00373 mm |
Repetitive measurement: After 10 consecutive samples, the range was only 0.00373 mm, significantly exceeding industry standards.
Comprehensive comparison of the old and new schemes: Each aspect shows a significant difference in scale.
|
Detection Parameter |
Before Optimization Manual + 2D Segmented Detection |
postoptimality LVM3420 Wire Laser Solution |
Improvement in landing performance |
|
Z-axis repeated measurement accuracy |
No quantitative values available; relies on subjective human judgment. |
Z-axis repeatability: 0.5 μm; measured range ≤ 0.00373 mm |
Far exceeding the customer's 0.01 mm tube control standard, with significantly improved measurement stability |
|
Single-item detection cycle |
2–3 seconds per item |
≤1 second per item |
Detection efficiency has improved by over 100%, compatible with high-speed stamping production lines. |
|
Mass production defect detection rate |
>5% of batches frequently contain defective products |
The risk of adverse outcomes has been significantly reduced. (Effective data proportion>98%) |
The risk of adverse claims has been reduced by 99%, effectively preventing compensation losses due to customer complaints. |
|
Equipment deployment scale |
Multiple 2D cameras are installed in segments, making maintenance complex. |
A single device completes full-scale inspection. |
Overall procurement and operations costs reduced by 60%. |
|
Production Line Personnel Allocation |
Each production line is staffed with 2 to 3 full-time quality inspectors. |
No dedicated personnel are required; one person can manage multiple production lines. |
Continuously reduce long-term labor costs. |
Not a "plan," but an "answer."
For a long time, automated inspection of highly reflective precision metal components has been plagued by an "impossible triangle":
For precision, you must sacrifice speed; for speed, you can't withstand reflections; and for full-size displays, you'll end up piling on extra components and driving up costs.
For a long time, automated inspection of highly reflective precision metal components has been plagued by an "impossible triangle": achieving high accuracy requires sacrificing speed; maintaining speed cannot withstand strong reflection; and ensuring full-size dimensions inevitably increases equipment complexity and costs.
The LVM3420 eschews any compromising trade-offs within this triad framework; instead, it transforms the "triangular" design into a "monolithic" solution through customized optical components, high-density sampling capabilities, and hardware-level upgrades featuring wide adjustable frame rates.
√ Precision: 0.5 μm repeatability with sufficient margin
*Speed: ≤1 second per item; production line speed remains unchanged
√Cost: Replacing multiple stages with a single unit reduces overall costs by 60%.
The core value of automated quality inspection has never been merely the phrase "replacing human labor." Rather, it lies in utilizing stable, unified, and quantifiable data to transform quality control from a reliance on human judgment into one based on data-driven management.
Application Scenarios and Extensions
This solution has been successfully validated on the mass production knitting needle line, and its core capabilities—high reflectivity suppression, micrometer-level precision, and high-speed wide-field scanning—are equally applicable to:
3C electronic components (camera mounts, central frames, heat sinks); precision metal stampings (connectors, terminals, spring washers); semiconductor lead frames; other highly reflective specialized thin steel parts. If you're also struggling with 3D dimensional inspection of high-reflectivity precision metal parts, feel free to leave a message or contact us privately—we'll develop a customized visual measurement solution tailored to your specific requirements.


 浙公网安备33021202004092号