 2026/03/13
Background knowledge
Amid the rapid growth of the new energy industry, cylindrical batteries have gained widespread adoption in electric vehicles, energy storage systems, and consumer electronics due to their high standardization, production efficiency, and mechanical stability. As the core interface for energy output, the flatness accuracy and surface quality of battery terminals directly determine connection reliability, sealing performance, and safety stability. Traditional inspection methods, constrained by technical limitations, struggle to meet the quality control demands of large-scale precision manufacturing. Leveraging its 3D data acquisition capabilities, 3D cameras have overcome flatness detection limitations, emerging as the core technology for cylindrical battery terminal inspection. This advancement propels battery manufacturing quality control into a new era of precision and automation.

Camera Selection
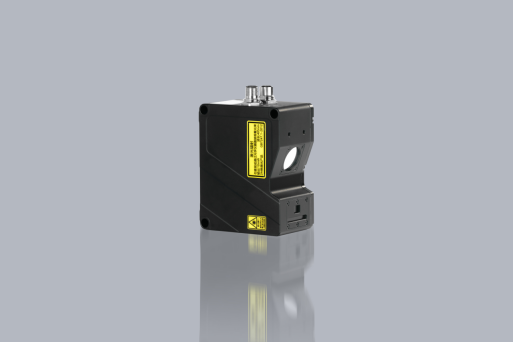
Today, we're excited to showcase the application of Next Vision Tech's new LVM3430 linear laser 3D camera in the lithium battery industry!
The LVM3430 3D intelligent sensor features a full-frame acquisition rate of 2000Hz, with ROI settings capable of reaching up to 30000Hz. It delivers repeatable precision of 1.6μm, effortlessly handling high-speed dynamic scenes while capturing every detail. This makes it ideal for high-precision industrial inspection applications.
surveillance project
·Flatness and Defect Detection of Cylindrical Battery Pole
·Product diameter: Maximum size 50mm
·Accuracy requirements: The repeatability of product flatness data is 0.02mm; the repeatability of product segment difference data is 0.02mm
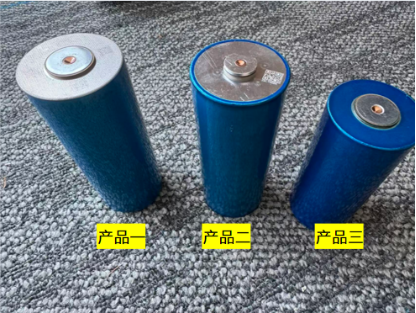
*The image shows the actual product
Pole plane flatness and defect detection environment and installation method
·Scanning method: The camera is fixed in place, and the test sample is scanned along a central linear path for measurement.
·Triggering method: Encoders are used for triggering to output stable AB phase difference signals
·Communication method: TCP/IP Ethernet
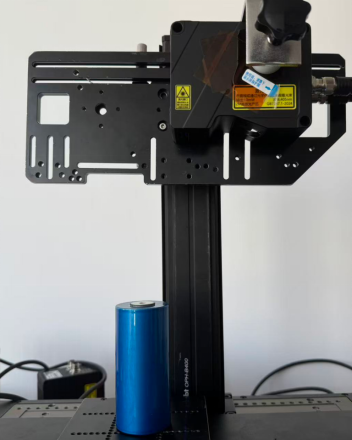
Image capture effect
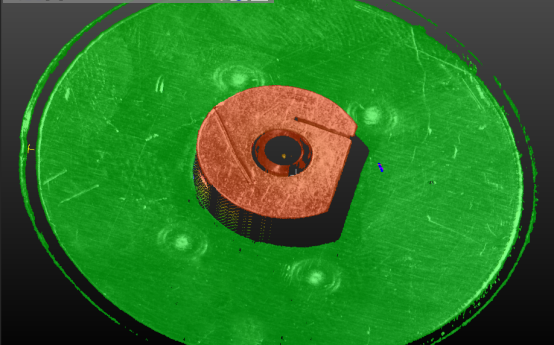
*The image shows the defect scanning effect of Product 2
Product flatness measurement data
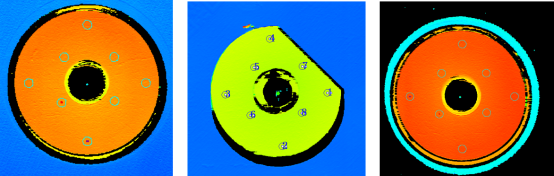
·Perform product positioning for Product 1, Product 2, and Product 3, select the four-side calibration plane, and calculate its flatness.
DA
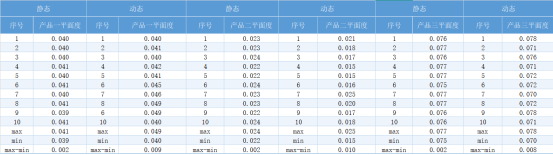
*10 dynamic measurements, with Z-axis height repeatability within 0.01 mm
Product pole segment difference measurement data
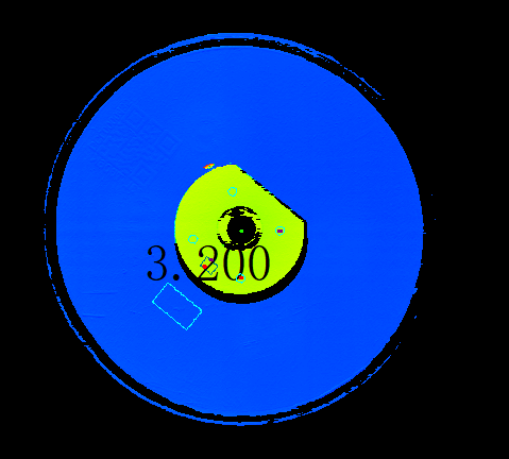
·For Product 3, perform product positioning by selecting the four-side calibration plane and calculating its flatness.
DA
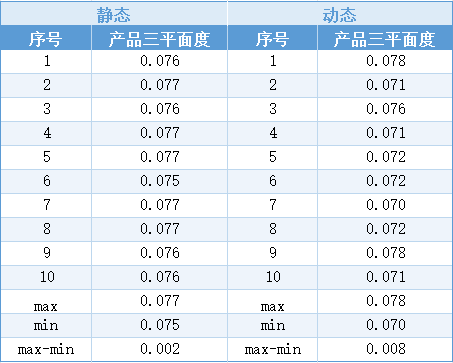
*10 dynamic measurements, with Z-axis height repeatability within 0.02 mm
Test conclusion
·This solution delivers high-definition images, with the LVM3430 camera capable of detecting cylindrical battery pole flatness and defects, meeting the precision requirements of 0.02mm for both flatness repeatability and segment difference repeatability.
·Camera speed: This test achieves a speed of 345mm/s
·Camera field of view: 59-97mm, covering the detection area


 浙公网安备33021202004092号