 2026/03/13
Background knowledge
In the precision inspection of furniture manufacturing, the flatness of metal parts is a key factor determining product stability and assembly efficiency. Even slight warping can cause jamming during opening and closing, while flatness errors on cabinet surfaces may lead to abnormal sliding noises.
Traditional inspection methods relying on tools like micrometers and stopwatches are not only inefficient but also struggle to capture comprehensive data from complex curved surfaces. The introduction of 3D cameras is revolutionizing the standards and workflows for furniture hardware inspection.
Camera Selection
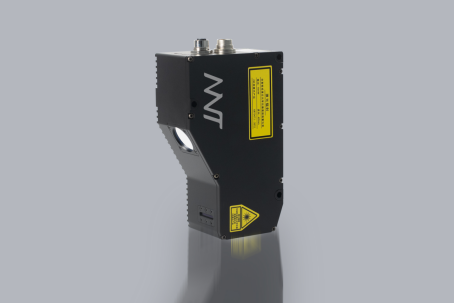
Today, we're showcasing a real-world application of Next Vision Tech's LVM2530 linear laser 3D camera in furniture quality inspection!
The LVM2530 3D intelligent sensor features a full-frame acquisition rate of 2500Hz, with ROI settings capable of reaching up to 56000Hz. It effortlessly handles high-speed dynamic scenes, delivering repeatable precision of 0.6μm and capturing every detail, thus meeting the demands of high-precision industrial inspection.
surveillance project
Check flatness and segment difference
Product dimensions: 50mm long, 40mm wide, and 2mm high
Workpiece resolution: product repeatability data at 0.01mm
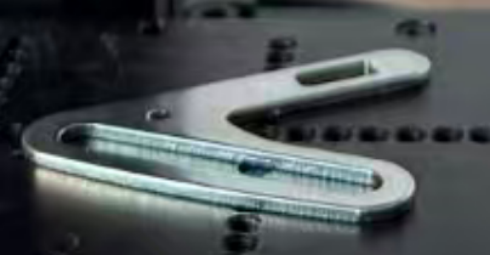
*The image shows the actual product
Detection environment and installation method
·Scanning method: The camera is fixed in place, and the test sample is scanned along a central linear path for measurement.
·Triggering method: Encoders are used for triggering to output stable AB phase difference signals
·Communication method: TCP/IP Ethernet
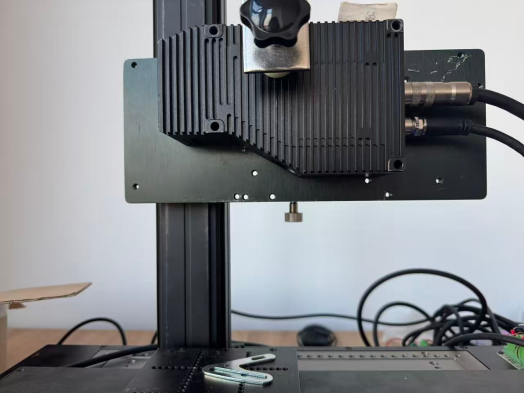
Image capture effect

*The image is a depth map
measured data

Figure 1
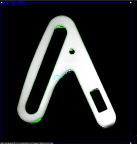
Figure 2
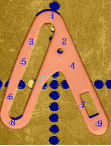
Figure 3
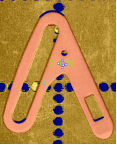
Figure 4
·Depth image captured by the camera (Figure 1)
·Through preprocessing, product positioning is performed, followed by selection of the four-side calibration plane (Figure 2)
·Ten points were selected from the corrected image to calculate flatness (Figure 3)
·Repeated injection of the same product 10 times, dynamic repeatability <0.01 mm (Figure 4)
DA
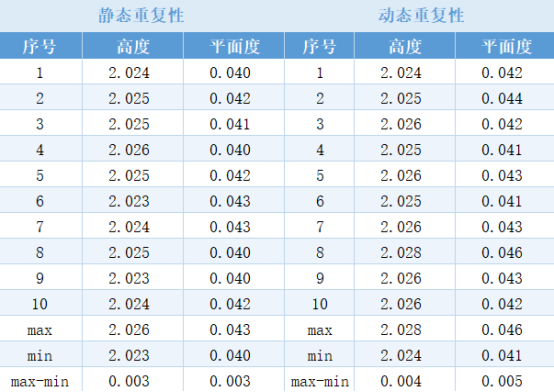
*10 dynamic measurements, with Z-axis height repeatability within 0.01 mm
Test conclusion
·This solution delivers high-definition images, with the LVM2530 camera capable of measuring product height. The product's repeatability data is within 0.01mm, fully meeting customer requirements.
·Camera speed: The maximum speed in this test is 191 mm/s
·Camera field of view: 55.4–90.5 mm, covering the detection area


 浙公网安备33021202004092号