 2026/03/13
Background knowledge
In the 3C precision manufacturing sector, thickness detection and height measurement of transparent TP Mylar are critical for product quality control. The precision, efficiency, and adaptability of these measurements directly determine production line capacity and quality standards. When it comes to inspecting transparent material components, Point Spectroscopy technology has long been the industry's go-to solution. Its versatility in high-precision measurements across all materials, particularly its proven performance in transparent material analysis, has earned widespread industry recognition.
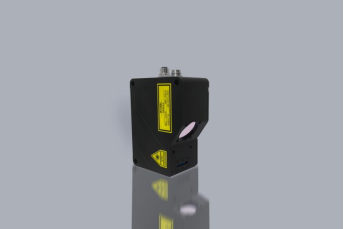
Today, we're excited to introduce the LVM2512CA 3D linear laser camera, developed by Next Vision Tech for industrial precision measurement applications. This specialized product, engineered for high-reflectivity material inspection, has demonstrated exceptional performance in transparent material detection. Its introduction marks a significant advancement in industrial precision measurement solutions.
Demand for testing
Measurement of the thickness consistency, accuracy, and surface flatness of transparent materials with a thickness of 0.3 mm on precision instrument surfaces

*The image shows the actual product
point spectrum detection scheme
1.way to install
The camera is vertically fixed, and the test specimen is scanned along a central straight line for measurement.
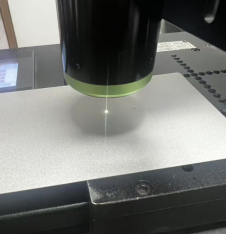
2.Image capture effect
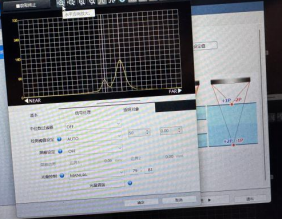
3.Distribution of measurement points

Linear Laser Detection Scheme
1. Installation Method
·Scanning method: The camera is fixed at a 20-degree tilt, and the test specimen is scanned along a central straight line for measurement.
·Triggering method: Encoders are used for triggering to output stable AB phase difference signals
·Communication method: TCP/IP Ethernet, ensuring efficient and stable data transmission
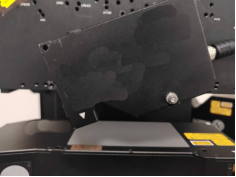
The image shows the actual installation at 20 degrees.
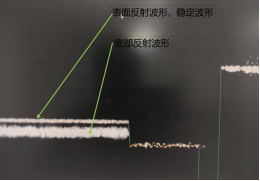
The figure shows the waveform diagram at 20-degree installation
2. Image capture effect
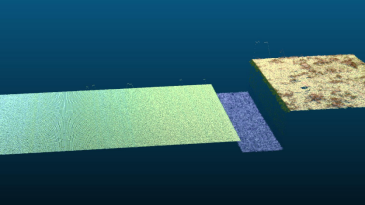
The image shows a 3D point cloud.
3. Distribution of measurement points
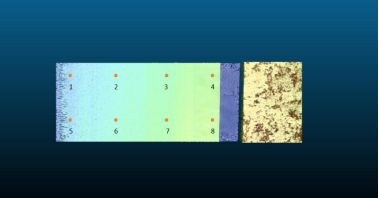
Test data comparison
|
order number |
Thickness 1 |
Thickness 2 |
Thickness 3 |
Thickness 4 |
Thickness 5 |
Thickness 6 |
Thickness 7 |
Thickness 8 |
|
3D line laser measured value (mm) |
0.328 |
0.329 |
0.328 |
0.324 |
0.318 |
0.326 |
0.324 |
0.325 |
|
point spectrum measured value (mm) |
0.3254 |
0.3265 |
0.3242 |
0.3224 |
0.3229 |
0.3225 |
0.3224 |
0.3227 |
|
difference (mm) |
0.0026 |
0.0025 |
0.0038 |
0.0016 |
-0.0049 |
0.0035 |
0.0016 |
0.0023 |
Product Strengths and Weaknesses Comparison
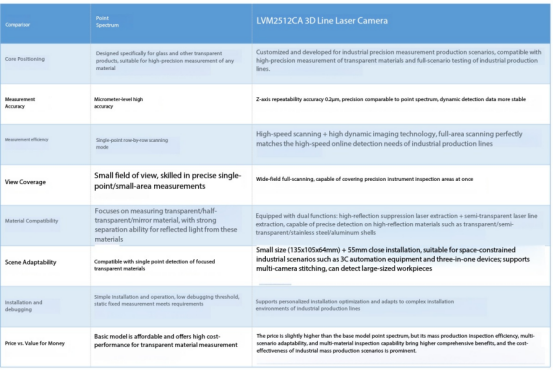
Test conclusion
The LVM2512CA 3D linear laser camera is designed to measure the thickness of translucent Mylar surfaces. Its measurement data differs from high-precision spectral confocal results by a factor of 100 μm, meeting stringent accuracy requirements.
In today's era of 3C precision manufacturing, where the industry is evolving toward higher accuracy, greater efficiency, and comprehensive application scenarios, Next Vision Tech's remains dedicated to addressing practical inspection needs. Leveraging cutting-edge 3D vision technology, the company tackles diverse precision inspection challenges, delivering customized, highly adaptable, and easily implementable visual inspection solutions. Whether for transparent/semi-transparent material inspection or micron-level quality control of micro-precision structures, Yishi Technology empowers production lines with professional linear laser 3D vision solutions, enabling end-to-end intelligent management and setting new benchmarks for precision manufacturing quality control.


 浙公网安备33021202004092号