 2026/03/13
Background knowledge
In the current era of rapid iteration in smartphones towards miniaturization, high integration, and flexibility, "micron-level error means failure" has long become an ironclad rule in the industry. Traditional inspection and assembly methods have struggled to overcome the precision and efficiency bottlenecks when facing the stringent requirements for core components such as cameras and charging ports.
As the core sensing device in machine vision, 3D industrial cameras deliver ultra-high precision, high-speed scanning, non-contact measurement, and complex-scenario adaptability. They permeate every stage of smartphone manufacturing—from component production to final assembly and quality inspection—driving the industry's transition from manual sampling to end-to-end intelligent control. This innovation redefines quality standards and production efficiency in 3C smart manufacturing.
Today, we present two real-world case studies of Next Vision Tech's 3D cameras in mobile phone core component testing, demonstrating how they overcome quality control challenges.

1. Precise Control of Camera Housing Height to Establish the First Line of Defense for Image Quality
The camera module is the key component that determines the core competitiveness of mobile phones, and the camera shell, as the "protective barrier" and "positioning benchmark" of the module, is directly related to the image quality, the compatibility of the whole assembly and the appearance consistency.
Most of these shells are miniature precision structures, and the height deviation needs to be controlled at the micron level, which cannot be met by traditional detection methods.
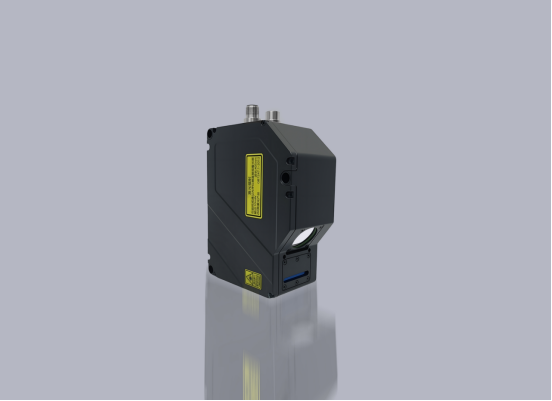
(1)Breakthrough: LVM3515 Wire Laser 3D Camera
As a new product from Yishi Technology, the LVM3515 3D smart sensor is a high-precision detection tool.
·Full-frame capture rate of 2500Hz, up to 56000Hz after ROI setup, effortlessly handling high-speed dynamic scenes
·Achieves repeat accuracy of 0.3μm with no detail missed, meeting stringent industrial inspection requirements
(2)Detection task and environment
1.surveillance project
Product 1 (42mm×42mm): Measure the height difference from 4 circular depressions to the surface
Product 2 (37mm×68mm): Measure the height difference between two circular depressions and the surface
Accuracy requirement: Dynamic repeatability 0.005 mm
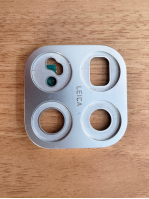
*The image shows Product 1 and Product 2
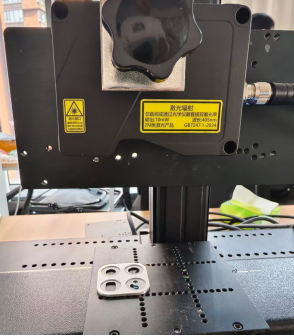
2. Installation Method
·Scanning method: The camera is fixed in place, and the test sample is scanned along a central linear path for measurement.
·Triggering method: Encoders are used for triggering to output stable AB phase difference signals
·Communication method: TCP/IP Ethernet, ensuring efficient and stable data transmission
(3)Practical Performance: Accuracy and Efficiency in Parallel
1. Detection process
Product 1
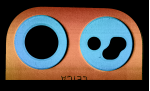
Figure 1

Figure 2

Figure 3
Product 2

Figure 1

Figure 2

Figure 3
·Depth images captured by the camera (Figure 1) and converted into grayscale images
·The surface area of Product 1 was segmented using grayscale mapping as the measurement reference (Figure 2)
·Automatically segment circular depressions as measurement areas (Figure 3) and calculate height differences
2.Image capture effect
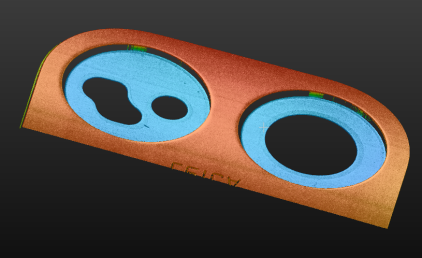
*Product 1 capture effect
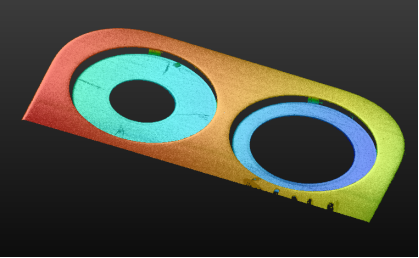
Product 2 Image Capture Effect
The characteristic image is clear and sharp, the boundary between the pit area and the surface is distinct, and there is no blur or noise interference, which lays a foundation for accurate measurement.
3.Data Performance

4. Detection efficiency
·Y trigger interval: 6μm
·Depth of field compression after acquisition: 10900Hz
·Maximum scanning speed: 50 mm/s
2. Strictly control the flatness of charging port pins to ensure the safety baseline of power transmission
The charging port serves as the core interface for powering and transmitting data in mobile phones. Its internal PIN pins (contact leads) are typically micro-precision structures with diameters under 0.5mm. Excessive flatness deviation of these pins can lead to poor charging contact, failure of fast charging, and interruption of data transmission. In severe cases, it may also cause safety hazards such as overheating and short circuits, necessitating extremely stringent quality control requirements.
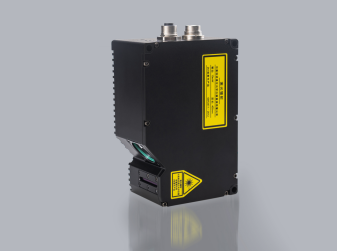
(1) Exclusive Plan: LVM2310 Line Laser 3D Camera
Designed for harsh factory environments, it supports rapid moving object detection.
·Full-frame capture rate: 1000Hz, up to 20000Hz after ROI setup
·Repeatability accuracy up to 0.2μm, with micron-level precision control
·Adapted to complex industrial environments with proven stability
(II) Testing Tasks and Environment
1. Test Items
Measure the flatness of the two rows of pins on the charging port
·Product dimensions: 15mm × 8mm × 3mm
·Accuracy requirement: Dynamic repeatability 0.015 mm
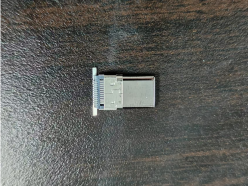
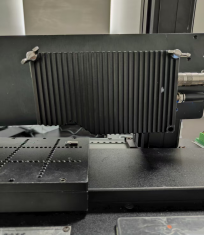
*The image shows the actual product
2. Installation Method
·Scanning method: The camera is fixed in place, and the test sample moves along a central straight line for scanning
·Triggering method: Encoder-driven, outputs stable AB phase differential signal
·Communication protocol: TCP/IP Ethernet, compatible with industrial production network environments
(3) Practical Performance: Dual Safeguards of Safety and Reliability
1. Detection process
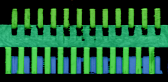
Figure 1
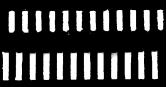
Figure 2
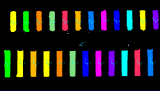
Figure 3
·The camera captures depth images and converts them to grayscale
·Precisely segment PIN features and lock the measurement area
·Automatically calculate flatness data and quickly output test results
2.Image capture effect
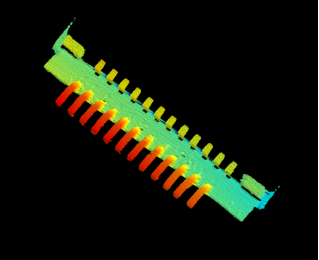
The PIN needle profile is clearly discernible, with unbiased feature extraction and unaffected by microstructure measurement interference.
3. Data Performance
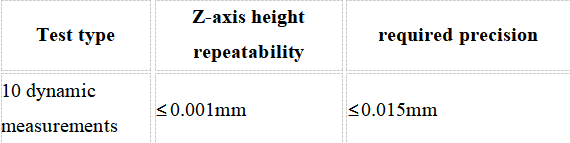
4. Core Strengths
·Detection efficiency: After depth of field compression, the frame rate is approximately 5000Hz, with a Y-axis spacing of 0.008mm and a scanning speed of about 32mm/s
·Coverage: Wide line width of 16mm, fully covers the PIN needle area in a single scan without splicing
In today's era of increasingly stringent precision requirements for smartphone manufacturing, Yishi 3D Camera tackles micron-level quality control challenges with its robust performance, ensuring product quality. For precision inspection needs in the 3C industry, contact us for customized solutions to overcome measurement challenges and enhance product competitiveness.


 浙公网安备33021202004092号