 2026/03/19
In precision manufacturing sectors such as electronics production and automotive electronics, PIN pins serve as critical components for signal transmission and electrical connections. The positional accuracy and height precision of these pins directly determine product assembly stability, signal transmission reliability, and overall service life. With the accelerating trend toward product miniaturization and high density, PIN pin dimensions continue to shrink while spacing becomes increasingly narrow, rendering traditional inspection methods inadequate for meeting micron-level precision requirements. Leveraging their core advantages—including three-dimensional imaging capabilities, strong interference resistance, and high inspection efficiency—3D industrial cameras are progressively replacing conventional inspection techniques. They have become the primary equipment for PIN pin positional and height detection, providing reliable technical support for quality enhancement in the precision manufacturing industry.
Today, we present real-world case studies of Next Vision Tech's two 3D cameras in PIN needle positioning and height detection, demonstrating how they overcome quality control challenges.

一. 3C Electronics Sector: Meeting the Demands for Miniaturized and High-Density PIN Pin Detection
In the 3C electronics sector, connectors and PIN pins for devices such as smartphones, computers, and tablets exhibit miniaturization and high density—evident in USB interface pins, motherboard pins, and board-to-board connector pins—with interpin distances typically ranging from 0.02 to 0.05 mm, demanding exceptionally high detection accuracy and efficiency.
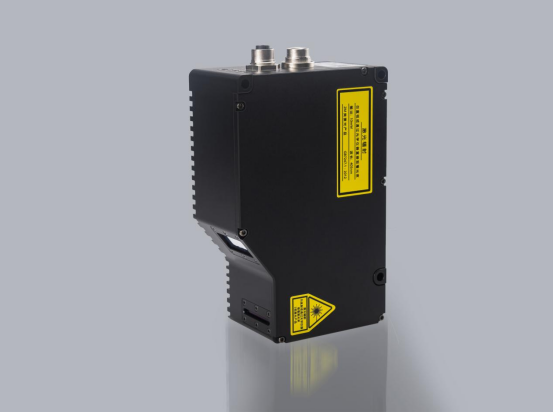
The breakthrough solution: LVM2520 linear laser 3D camera
As an ultra-high-speed 3D intelligent sensor, the LVM2520 boasts industry-leading acquisition performance with a full-frame sampling rate of 2500 Hz and up to 56000 Hz after ROI selection, effortlessly handling high-speed dynamic scenes.
Its repeatability accuracy reaches 0.4 μm, ensuring no detail is missed and meeting stringent industrial inspection requirements.
Detection Task and Environment
surveillance project
The product is 18 mm wide and 25 mm long.
Check the Pin height 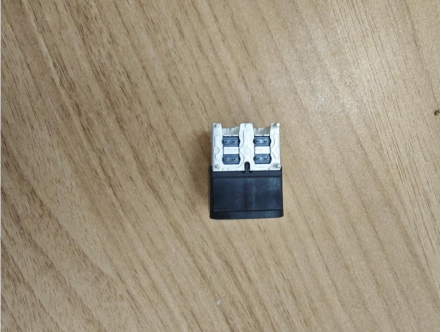
*The image shows the actual product.
way to install
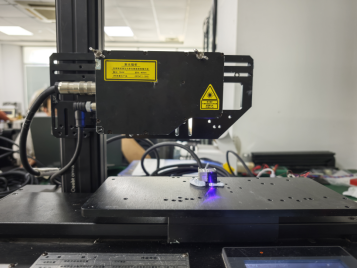
·Scanning method: The camera is fixedly installed, and the test sample is scanned along a central linear path for measurement
·Triggering method: Triggered by an encoder, producing a stable AB phase-d signal
·Communication protocol: TCP/IP Ethernet, ensuring efficient and stable data transmission
Practical Performance: Precision and Efficiency Combined
Detection Process
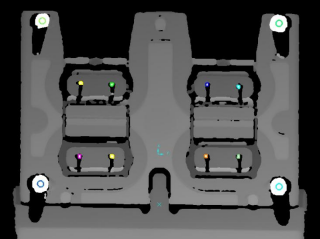
1. Based on the camera depth map.
2. Select points on the four columns to construct a synthetic plane as the reference plane.
3. Extract the pin region using spot analysis as the measurement area.
4. Calculate the segment difference between the two (take the maximum value).
Image capture effect
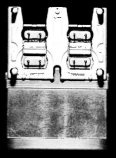
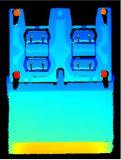
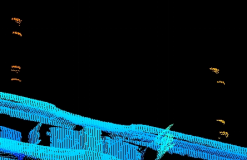
The image shows the brightness map, depth map, and an enlarged view of the Pin needle.
The feature image is clear and sharp, free from blurring or noise interference, laying the foundation for accurate measurement.
Data Performance
|
Test Type |
Step difference repetition accuracy |
|
10 static measurements |
≤0.005mm |
detection efficiency
·Maximum frame rate of the camera: 8797 Hz
·Theoretical maximum speed: 140 mm/s
II. Automotive Electronics Sector: Meeting High Reliability Requirements
In the automotive electronics sector, PIN pins are directly critical to vehicle driving safety and data transmission stability, demanding exceptionally high precision and reliability in their operation.
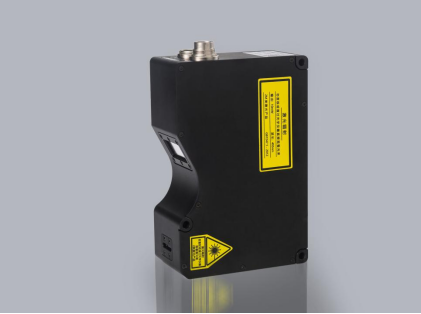
Customized Solution: LVM2030 Line Laser 3D Camera
A cost-effective 3D intelligent sensor with full-frame acquisition rate of 340Hz, capable of reaching up to 10,000Hz after ROI selection. It delivers repeat accuracy of 0.8μm, enabling micron-level detail control for various high-speed and high-volume inspection applications.
Detection Task and Environment
surveillance project
Product dimensions: width 60, height 80. Measures the height difference and positional accuracy of the Pin needles.
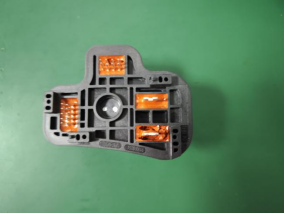
*The image shows the actual product.
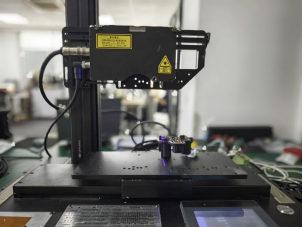
2. way to install
Scanning method: The camera is fixedly installed, and the test sample moves linearly along the center axis for scanning. Triggering method: Encoder triggering generates a stable AB differential signal output. Communication method: TCP/IP Ethernet, suitable for industrial production network environments.
(三)Practical Performance: Dual Assurance of Safety and Reliability
1. Detection Process
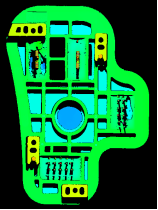
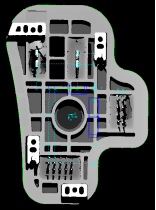
difference in height, altitude difference, altitude intercept, intercept
1. Based on the camera depth map.
2. Select points on the product's bottom surface to construct a synthetic plane as the reference plane.
3. Extract the target region as the measurement area using spot analysis.
4. Calculate the height difference between the two (take the maximum value).
location degree :
1. Based on the camera depth map.
2. Select two feature lines on the product surface and define their intersection point as the reference point.
3. The positional accuracy is evaluated by calculating the perpendicular distances from each measurement point to these two lines.
Image capture effect
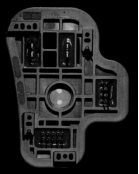
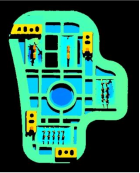
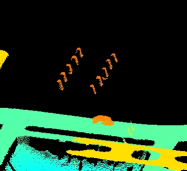
The image displays the brightness map, depth map, and an enlarged view of the PIN pin. The PIN pin's contour is clearly distinguishable, ensuring unbiased feature extraction and immunity to interference from microstructural measurements.
3. Data Performance
|
Test Type |
Z-axis height repeatability accuracy |
Position repeatability accuracy |
|
10 static measurements |
≤0.0113mm |
≤0.0434mm |
4. core advantage
·Detection efficiency: After depth of field compression, the frame rate is approximately 1060 Hz
· The theoretical maximum speed reaches 31.8 mm/s.
The precision of PIN needles determines the quality of precision products; the application of 3D industrial cameras provides accurate, efficient, and reliable solutions for PIN needle inspection. If you have precision inspection requirements for PIN needles, please contact us to obtain customized solutions, collaborate in overcoming measurement challenges, and enhance product competitiveness!


 浙公网安备33021202004092号