 2026/04/10
background knowledge
In the field of precision manufacturing for consumer electronics, flatness serves as the critical dimensional tolerance that determines assembly accuracy, surface quality, and overall device reliability. Warping, dents, or wavy deformations in smartphone screen glass or laptop protective back covers can directly lead to issues such as uneven assembly gaps, poor screen adhesion, case cracking, and compromised waterproof performance. Traditional inspection methods—including visual inspection, contact probes, and 2D vision—fail to meet mass production requirements in terms of accuracy, efficiency, consistency, and comprehensive coverage. 3D industrial cameras, with their non-contact operation, micron-level precision, high-speed point cloud acquisition, and automated quality grading capabilities, have become the mainstream solution for online flatness inspection of smartphone screens and laptop back covers, providing stable, efficient, and traceable precision measurement support for smart 3C electronics manufacturing.
Today, we present a real-world case study demonstrating how Next Vision Tech's LVM3029 3D camera effectively addresses quality control challenges in measuring the flatness of smartphone screens and laptop case back panels.

I. Upgrade of Mobile Phone Screen Flatness Detection Technology
In precision smartphone manufacturing, the flatness of the screen directly determines the screen bonding yield, display quality, touch responsiveness, and the device's waterproof sealing performance.
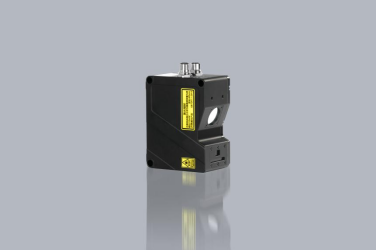
(1)The solution: LVM3029 linear laser 3D camera
The depth map supports uniform sampling up to 3,200 points, enabling high-precision detail restoration.
· With a frame rate ranging from 2500Hz to 10000Hz, it effortlessly handles high-speed scenarios such as new energy applications and 3C devices, capturing every moment with precision.
(2)Detection Task and Environment
1. surveillance project
Mobile phone screen flatness detection
Static repeatability ≤0.01 mm
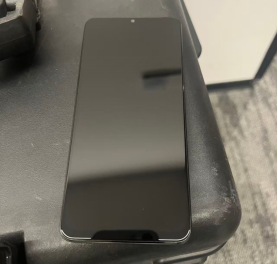
*The image shows the actual product.
2. Installation Method
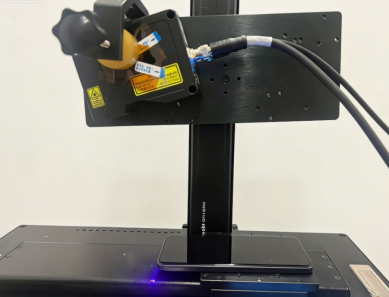
·Scanning method: The camera is fixed in place, and the test sample is scanned along a central straight line for measurement.
·Triggering method: Triggered by an encoder, producing a stable AB phase-d差分 signal
·Communication protocol: TCP/IP Ethernet, ensuring efficient and stable data transmission
(3)Practical Performance: Precision and Efficiency Combined
1. Detection Process
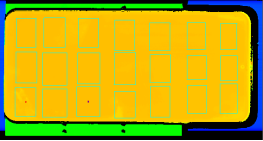
1. Fit the reference plane using the smartphone itself
2. Select the measurement area on your phone and calculate the overall flatness of the screen using the flatness tool.
2. Image capture effect
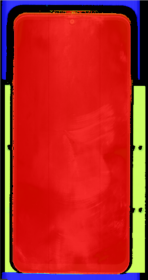
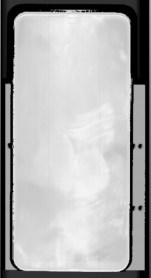
The image shows the depth map and brightness map.
3. Data Performance
|
Test Type |
Maximum flatness value |
Minimum flatness value |
Extremely poor flatness |
|
10 static measurements |
0.163mm |
0.158mm |
0.005mm |
After 10 static measurements, the repeatability of Z-axis height reaches within 0.01 mm.
4. Detection Efficiency
This detection method is feasible, produces noise-free imaging with clear features, and yields stable detection data.
·Speed: Up to 150 mm/s
·Field of View: With a 98 mm field width, a single scan fully covers the product.
II. Design and Implementation of an Automated Surface Flatness Detection System for Notebook Case Rear Covers
The back covers of notebook protective cases are typically manufactured from materials such as aluminum alloy, engineering plastics, and carbon fiber composites. During the molding process, these materials are susceptible to factors like injection molding stress, stamping deformation, thermal shrinkage, and uneven spray coating thickness, leading to defects such as warping, dents, corrugation, and edge height variations. These defects are characterized by their minute dimensions, random distribution, and regional sensitivity, imposing stringent requirements on detection accuracy and reliability.
(1) Testing Tasks and Environment
1. Testing Items
Flatness detection of the back cover of a laptop protective case
Static repeatability ≤0.01 mm
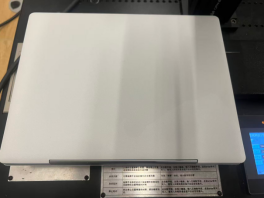
*The image shows the actual product.
2. Installation Method
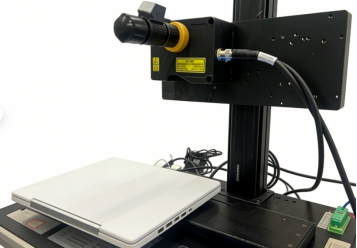
·Scanning method: The camera is fixed in place, and the test sample moves along a central straight line for scanning.
·Triggering method: Encoder-triggered, outputs stable AB differential signals
·Communication protocol: TCP/IP Ethernet, suitable for industrial production network environments
(II) Practical Performance: Dual Assurance of Safety and Reliability
1. Detection Process
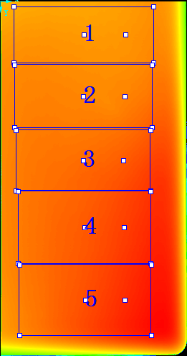
Select a measurement area (or specified point area) on the material, and use the flatness tool to calculate the overall flatness position of the screen.
2. Image capture effect


The image shows the depth map and brightness map.
3. Data Performance
|
Test Type |
Maximum flatness value |
Minimum flatness value |
Extremely poor flatness |
|
10 static measurements |
0.07mm |
0.067mm |
0.003mm |
After 10 static measurements, the repeatability of Z-axis height reaches within 0.01 mm.
4. Core Advantages
This detection method is feasible, produces noise-free imaging with clear features, and yields stable detection data.
·Speed: Up to 150 mm/s
·Field of View: The dual-camera system offers a 210mm field-of-view width, enabling complete coverage of the product with a single scan.
The flatness of screens and back covers determines the quality of precision digital products; the application of 3D industrial cameras provides accurate, efficient, and reliable solutions for measuring screen flatness in smartphones and back cover flatness in laptop protective cases. If you require precise measurement of screen or case flatness, please contact us to obtain customized solutions—let's collaborate to overcome measurement challenges and enhance product competitiveness!


 浙公网安备33021202004092号