 2026/04/17
background knowledge
Smartphones are rapidly evolving toward thinner, more integrated designs with enhanced performance. Serving as the device's "skeleton," the middle frame plays a critical role in supporting the display, securing the motherboard, connecting the back cover, and housing RF components and BTB connectors. Its manufacturing and assembly precision directly determines the phone's overall sealing integrity, assembly yield, and signal transmission stability. Among these factors, screw installation accuracy, RF component height, and BTB connector alignment height are the three key indicators influencing phone quality.
Traditional manual inspection and 2D visual inspection can no longer meet the demands for micron-level precision and high-throughput production lines. 3D industrial cameras, with their advantages of non-contact measurement, high-precision imaging, and strong interference resistance, have become the core technology for addressing the critical inspection challenges of smartphone mid, offering a groundbreaking solution for quality control in the smartphone manufacturing industry.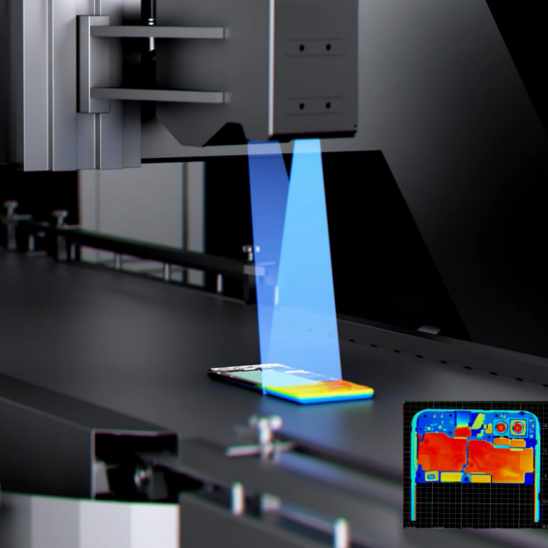
Model | LVM3029 Line Laser 3D Camera
·The depth map supports uniform sampling up to 3,200 points, enabling high-precision detail restoration.
·With a frame rate ranging from 2500Hz to 10000Hz, it effortlessly handles high-speed scenarios such as new energy applications and 3C devices, capturing every moment with precision.
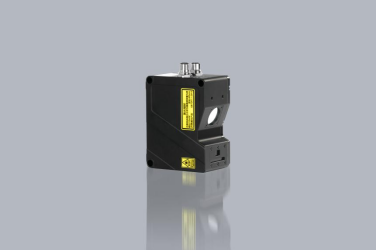
Detection Task
·nspection target: Mobile phone frame
·Inspection items: Screw clearance, RF clearance, BTB clearance
·Inspection accuracy: 0.02 mm
·Material type: Aluminum alloy frame
The core detection challenges within the industry
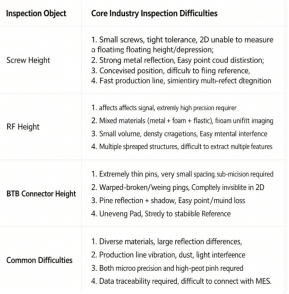
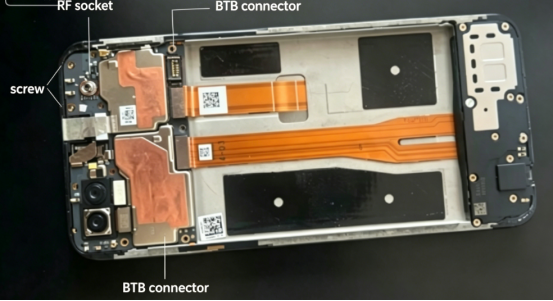
Practical Performance: Dual Assurance of Safety and Reliability 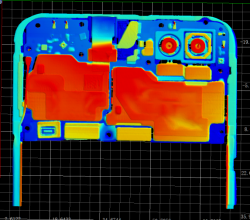
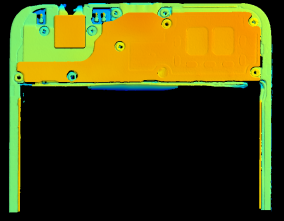
The LVM3029 3D linear laser industrial camera, with its high resolution, strong anti-interference capability, and rapid image acquisition, enables precise inspection of smartphone frame screws, RF components, and BTB connectors. It captures images without noise and delivers sharp feature edges.
Data Performance
|
Test Type |
The screw float elevation has an extremely wide range. |
BTBExtremely wide elevation range |
RFLine height range |
|
10static measurements |
0.001mm |
0.001mm |
0.003mm |
After 10 static measurements, the repeatability of screw floating height, BTB, and RF line Z-axis height reaches within 0.01 mm.
2. detection efficiency
|
item |
test result |
|
Feasibility of the Plan |
The detection is feasible, with no imaging noise and clear features; the detection data are stable. |
|
Precision Indicator |
The camera's X-direction resolution is 30 μm. |
|
Speed Indicator |
The testing speed can reach 100 mm/s |
|
Vision Index |
98mm 视野线宽,完全覆盖产品 |
The inspection of central frame screws, RF components, and BTB heights in smartphones constitutes a critical quality control step in manufacturing. With their high precision, efficiency, and strong adaptability, 3D industrial cameras have become the natural replacement for traditional inspection methods. For precise measurements of screen flatness and housing surface accuracy, please contact us to obtain customized solutions that help overcome measurement challenges and enhance product competitiveness.


 浙公网安备33021202004092号