 2026/04/24
background knowledge
In today's rapidly evolving new energy industry, lithium batteries—serving as the core power source for electric vehicles, energy storage systems, and consumer electronics—have their quality and safety directly determining the reliability and service life of end products. The electrode column, as the critical interface for energy output in lithium batteries, is a key component for current conduction and battery sealing. Precise control over its dimensional tolerances, planarity, parallelism, and overall surface flatness constitutes an indispensable core quality control step in lithium battery production.
Traditional inspection methods are constrained by technical limitations and struggle to meet the quality control demands of large-scale precision manufacturing. In contrast, 3D industrial cameras leverage their unique advantage in three-dimensional information acquisition to overcome the constraints of planar inspection, enabling efficient and precise multi-dimensional accuracy verification for electrode pillars—and thus providing a core driving force for intelligent lithium battery manufacturing.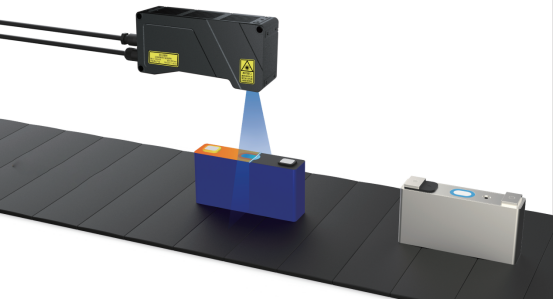
Model | LVM3430 Line Laser 3D Camera
·The depth map supports uniform sampling up to 3,200 points, enabling high-precision detail restoration.
·With a frame rate ranging from 2000Hz to 30000Hz, it effortlessly handles high-speed scenarios such as new energy applications and 3C devices, capturing every moment with precision.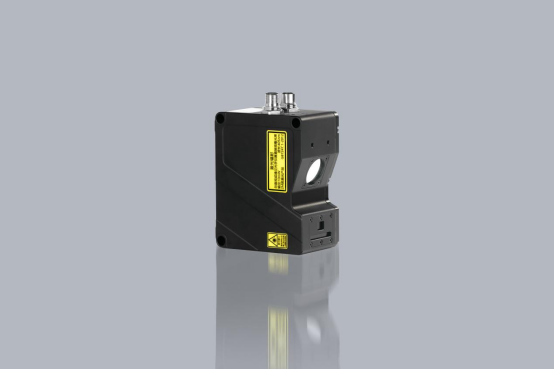
Detection Task
·Test Object: Lithium battery cover plate
·Test Content: Pole column dimensional tolerance, flatness, parallelism, and overall flatness
·Test Precision: Minimum product tolerance 0.1 mm; camera repeatability required 0.01 mm
·Material Dimensions: Length 170 mm × Width 46 mm × Height 10 mm
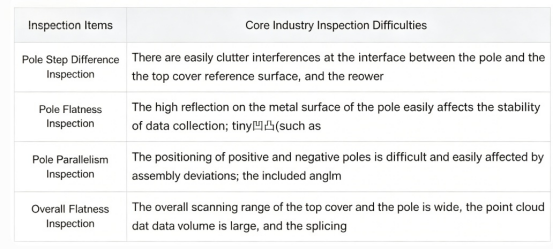
The core detection challenges within the industry
Practical Performance: Dual Assurance of Safety and Reliability 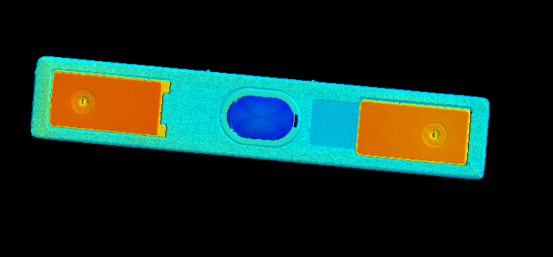
The LVM3430 3D linear laser industrial camera delivers precise performance in inspecting lithium battery terminal column dimensions, flatness, parallelism, and overall surface quality, thanks to its high-resolution imaging, robust anti-interference capabilities, and rapid data acquisition. It captures clean, noise-free images with sharp and distinct terminal column edges, enabling efficient detection of micron-level deviations and meeting stringent industrial precision inspection requirements.
1. 数据表现
|
Test Type |
Large-area planarity |
Planarity of Pole Column 1 |
Planarity of Pole Column 2 |
Pole 1 Height |
Pole 1 Height2 |
depth of parallelism |
|
10static measurements |
0.004 |
0.002 |
0.002 |
0.003 |
0.002 |
0.003 |
|
10dynamic measurements |
0.005 |
0.004 |
0.007 |
0.004 |
0.004 |
0.009 |
10次静态测量,Z轴高度重复性可达0.01mm以内
2. 检测效率
|
project |
test result |
|
Feasibility of the Plan |
The detection is feasible, with no imaging noise, and dynamic repeatability within 0.01 mm. |
|
Precision Indicator |
The camera's X-direction resolution is 30 μm. |
|
Speed Indicator |
The testing speed can reach 240 mm/s |
|
Vision Index |
Field of view width: 59–97 mm, fully covering the product |


 浙公网安备33021202004092号