 2026/05/08
background knowledge
The automotive electronic control unit (ECU) serves as the vehicle's "central brain," with its pin connector acting as the primary medium for signal and power transmission, directly determining the stability and safety of the entire vehicle's electronic system. As automotive electrification and intelligence accelerate, ECU integration continues to advance, with connector pins expanding from dozens to hundreds—and the demands for detection accuracy, efficiency, and reliability growing exponentially.
Traditional manual inspection and 2D visual inspection can no longer meet industry standards, whereas 3D industrial cameras—thanks to their high precision and non-contact three-dimensional measurement capabilities—have become the core technical solution for ECU connector quality inspection.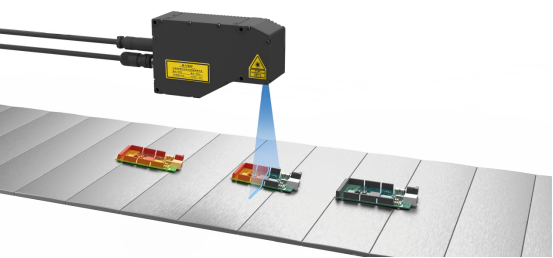
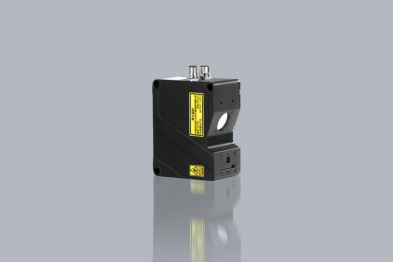
Model | LVM3028 Line Laser 3D Camera
·The depth map supports uniform sampling up to 3,200 points, enabling high-precision detail restoration.
·With a frame rate ranging from 2500Hz to 10000Hz, it effortlessly handles high-speed scenarios such as new energy applications and 3C devices, capturing every moment with precision.
Detection Task
·Test content: Flatness of the pin tip
·Test content: Flatness of the pin tip
·Detection accuracy: Repeatability precision less than 0.1 mm
·Material of components: Black engineering plastic housing + sealed connector with metal pins
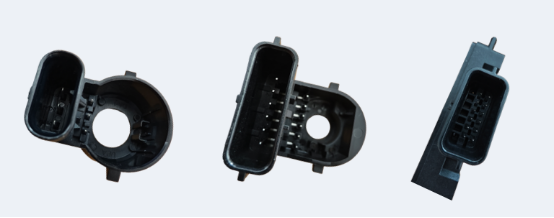
The image shows Product 1, Product 2, and Product 3.
The core detection challenges within the industry
|
The core detection challenges within the industry |
The root cause of the pain point |
|
Cannot obtain the actual Z-axis height information |
Traditional 2D vision can only capture planar projections and cannot directly measure pin height differences. |
|
The needle array features a high density but exhibits low detection efficiency. |
The number of stitches is substantial (commonly 16/32/64 stitches), resulting in slow manual beat detection and a high rate of missed inspections; the 2D algorithm struggles to distinguish densely packed stitches. |
|
Needle reflection/Case obstruction interference |
The reflective metal pins and black plastic casing absorb or block light, causing the 2D image to be overexposed or underexposed and resulting in failed contour recognition. |
|
It is difficult to measure minute height differences accurately. |
The flatness tolerance requirement is stringent (typically ≤0.1 mm), and manual inspection or 2D measurement cannot distinguish micron-level height differences. |
|
Minor deformation/tilt of the needle affects flatness assessment |
The pins are slightly bent or skewed. The 2D system can only detect positional deviations but cannot determine their actual impact on planarity. |
Practical Performance: Dual Assurance of Safety and Reliability 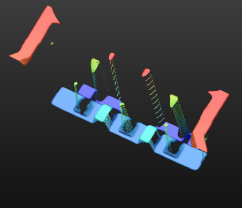
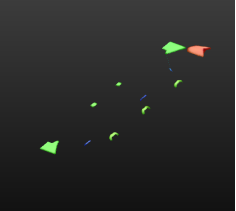
Product 1: Image Effect
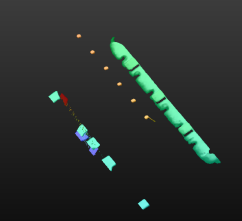
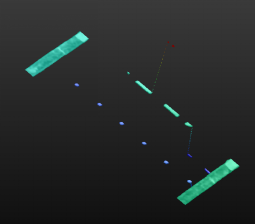
Product2: Image Effect
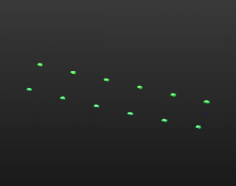
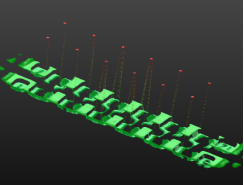
Product 3: Image Effect
The LVM3028 3D linear laser industrial camera delivers precise support for planarity inspection of Pin connectors, featuring high-resolution imaging, superior anti-interference performance, and rapid acquisition capabilities. The captured images are clean and free of noise, with sharp and clear pin edge contours, enabling efficient detection of micron-level dimensional deviations. It is perfectly suited for industrial-grade precision inspection applications.
Data Performance
|
Test Type |
Product 1: Planarity |
Product 2: Planarity |
Product 3: Planarity |
|||
|
Flatness 1 |
Flatness 2 |
Flatness 1 |
Flatness 2 |
Flatness 1 |
Flatness 2 |
|
|
10 static measurements |
0.0074 |
0.0046 |
0.0096 |
0.0063 |
0.0037 |
0.0103 |
|
10 dynamic measurements |
0.0237 |
0.0159 |
0.0112 |
0.0262 |
0.0106 |
0.0152 |
10次 测量,平面度静态数据在0.011mm以内,平面度动态数据在0.03mm以内
1. 检测效率
|
project |
test result |
|
Feasibility of the Plan |
The detection is feasible, with no imaging noise and a repeatability accuracy within 0.1 mm. |
|
Precision Indicator |
The camera's X-direction resolution is 20 μm. |
|
Speed Indicator |
The testing speed can reach 100 mm/s |
|
Vision Index |
The camera has a maximum line width of 62 mm, fully covering the product. |
PIN pin flatness inspection serves as a critical quality control step for signal and power transmission in automotive electronic control units. With their outstanding advantages of high precision, efficiency, and strong environmental adaptability, 3D industrial cameras have become the preferred solution for replacing traditional manual and 2D inspection methods.
If you require precision testing for automotive electronic PIN connector interfaces, please feel free to contact us to obtain customized visual inspection solutions. Together, we can address the challenges of precision measurement and steadily enhance product quality and market competitiveness.


 浙公网安备33021202004092号