 2026/05/15
background knowledge
In precision manufacturing, dispensing technology serves as the core process for achieving product sealing, bonding, insulation, and reinforcement, with widespread applications in industries such as 3C electronics, automotive electronics, semiconductor packaging, and industrial sensors. The quality of dispensing directly determines a product's sealing performance, structural strength, and service life. Defects—including adhesive failure, overflow, collapse, uneven adhesive width or height, and bubbles—can easily lead to issues like water leakage, short circuits, loosening, or even complete failure.
Traditional defect detection for dispensing processes relies on manual visual inspection or 2D vision systems: manual inspection is inefficient, characterized by high rates of misjudgment and missed detection, and poorly suited for high-speed production lines; 2D vision can only capture planar information and cannot accurately measure three-dimensional parameters such as adhesive height and volume, resulting in blind spots in detecting irregular adhesive paths, transparent adhesives, or complex curved surfaces.
As the manufacturing industry evolves toward higher precision, automation, and intelligence, the dispensing defect scanning and inspection solution based on 3D cameras has emerged as a core technology for addressing dispensing quality control challenges. Leveraging contactless 3D measurement, micron-level accuracy, high-speed scanning, and intelligent analysis capabilities, it offers a novel approach to industrial inspection.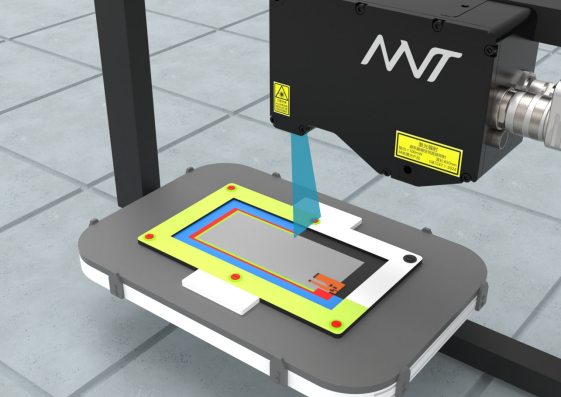
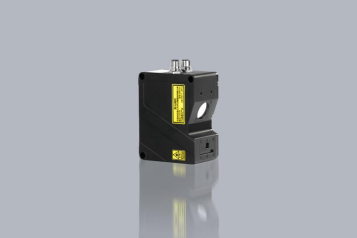
Model | LVM3430 Line Laser 3D Camera
·The depth map supports uniform sampling up to 3,200 points, enabling high-precision detail restoration.
·With a frame rate ranging from 2000Hz to 30000Hz, it effortlessly handles high-speed scenarios such as new energy applications and 3C devices, capturing every moment with precision.
Detection Task
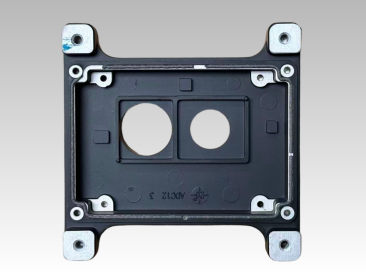
·Test object: Industrial sealing adhesive application components
·Test content: Scanning of dispensing defects
·Material of the component: Black ADC12 die-cast aluminum alloy
·Material dimensions: width 70 mm, length 70 mm
The core detection challenges within the industry
|
dimension |
Core Challenge |
|
Laser Imaging and Point Cloud Quality |
The linear laser is interfered with by curved/spherical workpieces, resulting in missing point clouds, cavities, and excessive noise. |
|
Narrow joint gaps and thin adhesive layers result in insufficient laser resolution, leading to missed detection of micro-defects. |
|
|
Defect Type Detection and Adaptation |
The manifestations of various defects—including adhesive detachment, adhesive deficiency, adhesive overflow, adhesive accumulation, uneven adhesive width, bubbles, and stringing—are highly variable. |
|
The start and end of the adhesive layer feature a gradual gradient transition, which may be misinterpreted as adhesive overflow or shortage. |
|
|
Workpiece and clamping interference |
The workpiece PCB, component pins, and pads exhibit significant height differences, and the complex background facilitates adhesive bonding and circuit formation. |
|
Multi-specification mixed-line production requires substantial effort for adhesive path trajectory and reference alignment. |
Practical Performance: Dual Assurance of Safety and Reliability
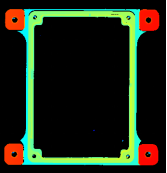
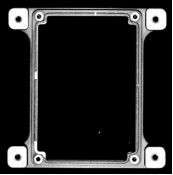
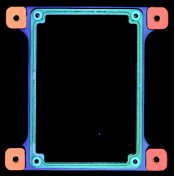
*The figure shows the depth map, brightness map, and fusion map
.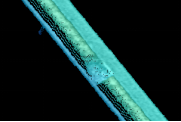
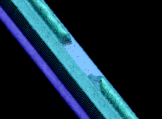
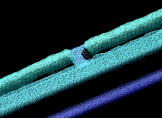
The image shows three defects in the dispensing process.
The LVM3430 3D linear laser industrial camera provides precise support for defect detection in dispensing components, featuring high-resolution imaging, excellent anti-interference performance, and rapid acquisition capabilities. The captured images are clean and free of noise, with sharp and clear edge contours of the dispensing pins, enabling efficient detection of micron-level precision deviations. It is perfectly suited for industrial-grade precision inspection applications.
检测效率
|
project |
test result |
|
Feasibility of the Plan |
The detection is feasible, with no imaging noise, enabling precise scanning of dispensing defects. |
|
Precision Indicator |
The camera's X-direction resolution is 30 μm. |
|
Speed Indicator |
The testing speed can reach 367 mm/s |
Defect detection for dispensing components is widely applied in the industrial equipment sector. 3D industrial cameras, with their outstanding advantages of high precision, efficiency, and strong environmental adaptability, have become the preferred solution for replacing traditional manual visual inspection and 2D vision detection methods. If you have precision inspection requirements for dispensing components, please feel free to contact us to obtain customized visual solutions. Together, we can address the industry's key challenges in precision measurement of dispensing components and steadily enhance product quality and market competitiveness.


 浙公网安备33021202004092号