 2026/05/22
background knowledge
In the micron-scale "clean battlefield" of semiconductor manufacturing, dust-cleaning rollers are critical components ensuring the surface cleanliness of wafers, PCBs, and substrates. Their surface flatness directly determines contact uniformity and cleaning yield—any micron-level protrusions or depressions can cause localized pressure damage, dust accumulation, or even chip circuit failure, making them a "hidden bottleneck" that constrains the yield of advanced semiconductor processes.
Traditional contact-based inspection methods, plagued by limitations such as insufficient accuracy, susceptibility to surface damage, and low efficiency, can no longer meet the semiconductor industry's stringent requirements for "high precision, high production capacity, and zero defects." Contactless flatness detection technology utilizing 3D industrial cameras—featuring micron-level accuracy, full-surface scanning, non-destructive operation, and high-speed real-time processing—has become a pivotal tool for quality control of semiconductor dust collection rollers, strengthening the quality assurance framework in precision manufacturing.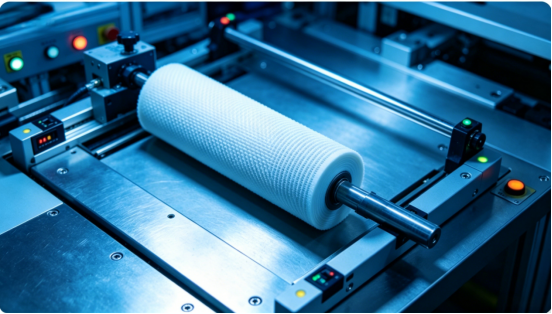
Model | LVM3330 Line Laser 3D Camera
·The depth map supports uniform sampling up to 3,200 points, enabling high-precision detail restoration.
·With a frame rate ranging from 980Hz to 14,000Hz, it effortlessly handles high-speed scenarios such as new energy applications and 3C devices, capturing every moment with precision.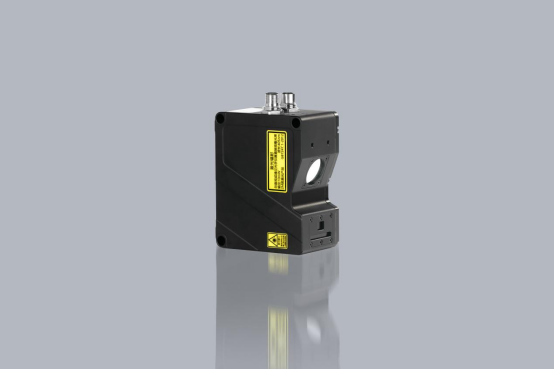
检测任务
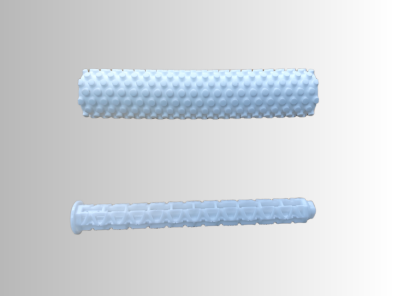
·Test object: Dust-collecting cleaning drum
·Test content: Planarity inspection
·Material of the component: Silicone, rubber
·Dimensions of the component: Small drum diameter 40 mm; Large drum diameter 100 mm
Practical Performance: Dual Assurance of Safety and Reliability

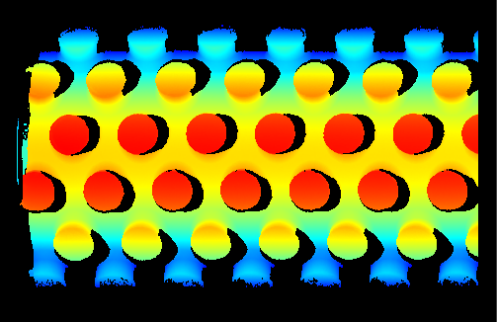
The image shows the point cloud renderings of the small roller and the large roller.
The LVM3330 3D linear laser industrial camera delivers precise support for flatness inspection of dust-collecting rollers, featuring high-resolution imaging, superior anti-interference performance, and rapid image acquisition capabilities. The captured images are clean and free from noise, with sharp and distinct edge contours of the rollers, enabling efficient detection of micron-level dimensional deviations. It is perfectly suited for industrial-grade precision inspection applications.
Data Performance
|
Test Type |
Small cylinder |
Large cylinder |
|
Max |
0.08172 |
0.04688 |
|
Min |
0.08003 |
0.04342 |
|
Max-Min |
0.00169 |
0.00346 |
*After 10 static measurements, the maximum repeatability of flatness is 0.00346 mm.
detection efficiency
|
project |
test result |
|
Feasibility of the Plan |
The detection method is feasible, with no imaging noise, enabling precise identification of dust-adhesive cleaning cylinders. |
|
Speed Indicator |
The testing speed can reach 86 mm/s |
|
Precision Indicator |
The X-axis resolution of the camera is 30 μm. |
Precision inspection of semiconductor dust-adhesive cleaning rollers is widely applied in the high-end intelligent manufacturing equipment industry. Traditional manual visual inspection and 2D vision inspection struggle to detect micron-level flatness deviations, surface irregularities, and comprehensive flatness defects on the rollers, failing to meet the stringent quality control requirements of semiconductor cleanroom processes. 3D industrial cameras, with their micron-level precision, high-speed comprehensive detection capabilities, strong environmental resistance, and suitability for cleanrooms, have become the preferred alternative to conventional inspection methods, effectively addressing challenges related to the soft curved surfaces, minute deformations, and consistency control of these cleaning rollers.
If you require precision flatness testing for semiconductor dust-cleaning rollers, please feel free to contact us to obtain customized visual solutions. Together, we can address the industry's key challenges in precision measurement for dust-cleaning rollers, steadily improving product yield and market competitiveness!


 浙公网安备33021202004092号