 2026/06/05
background knowledge
The frame hinge is a critical component in eyeglass assembly, as the dimensional discrepancy at the junction between the front frame and the temple hinges directly affects the smoothness of temple movement and the final product's visual quality. During mass production of plastic or sheet-based frames, variations in injection molding processes and hinge riveting assembly techniques often lead to significant height differences at the joint surfaces. In the early stages of industry development, 2D vision systems and conventional planar array 3D devices were predominantly used for hinge segment discrepancy detection. However, 2D technology relies solely on planar imaging, lacks Z-axis height data, and cannot quantify step height differences; standard 3D systems suffer from significant interference from reflections in high-gloss frames, insufficient accuracy in small local areas, difficulties in identifying micron-level discrepancies, persistently high rates of misidentification and missed inspections, making full production line inspection challenging, which leads to defective products entering the final assembly stage and causing issues such as component jamming, surface wear, and customer returns. Next Vision Tech's non-contact inspection technology, based on linear laser 3D industrial cameras, leverages core advantages—including micron-level precision, localized linear scanning accuracy, strong anti-reflection performance, and high-speed online operation—to achieve comprehensive inspection of all hinge segments in eyeglass frames. This solution effectively addresses the limitations of 2D and conventional 3D inspection methods, significantly reducing product defect rates at the factory level and substantially lowering after-sales claim and rework costs.
Model | LVM3415 Line Laser 3D Camera
·Deep maps support uniform sampling up to 3,200 points, enabling high-precision detail restoration.
·With a frame rate ranging from 2000Hz to 30000Hz, it effortlessly handles high-speed scenarios such as new energy applications and 3C devices, capturing every detail with precision.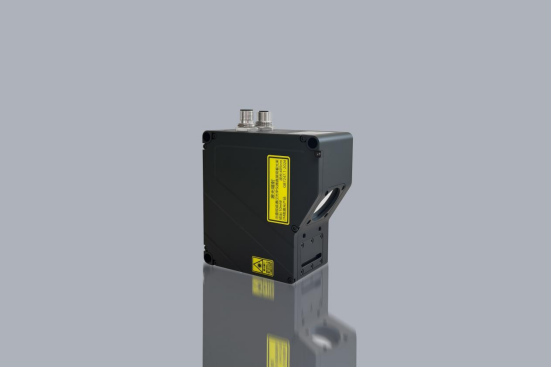
Detection Task
·Target: Eyeglass frames
·Test Content: Gap detection in the hinge section of eyeglass frames
·The material of the component is plastic sheet.
·Material dimensions: Width 12 mm
·Z-axis detection accuracy requirement: ±0.005 mm; repeatability requirement: 0.01 mm
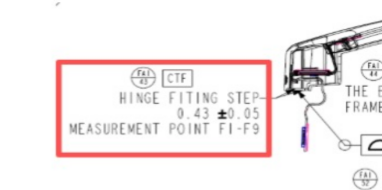
Practical Performance: Dual guarantees of safety and reliability
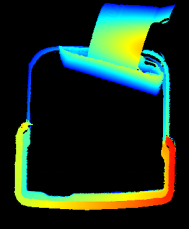
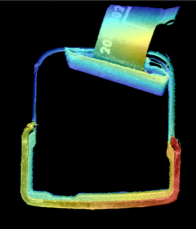
The image shows the hinge depth diagram of the left frame and the merged rendering.
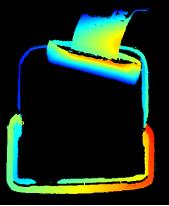
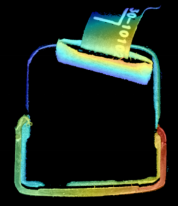
The image shows the depth view of the frame hinge on the right side and the merged rendering.
Next Vision Tech LVM3415 3D linear laser industrial camera delivers precise support for edge tolerance inspection of eyeglass frame hinges, featuring high-resolution imaging, superior anti-interference performance, and rapid data acquisition capabilities. The captured point cloud data is noise-free with clear, sharp hinge joint contours, enabling efficient detection of micron-level height deviations and making it ideal for industrial-grade precision inspection in eyewear manufacturing.
Data Performance
|
Test Type |
Left frame hinge |
Right frame hinge |
|
Max |
0.4592 |
0.3984 |
|
Min |
0.4582 |
0.3970 |
|
Max-Min |
0.0010 |
0.0014 |
*After 10 static measurements, the maximum repeatability accuracy of the left frame hinge is 0.001 mm, while that of the right frame hinge is 0.0014 mm.
detection efficiency
|
project |
test result |
|
Feasibility of the Solution |
The detection method is feasible, with no image noise, and can accurately measure the hinge segment discrepancy of eyeglass frames, meeting the repeatability requirement of 0.01 mm. |
|
Speed Indicator |
Test speed up to 34 mm/s |
|
Accuracy Indicator |
The Z-axis accuracy is ±0.00105 mm, meeting the required precision of ±0.005 mm. |
Traditional manual visual inspection and 2D vision detection struggle to identify micron-level dimensional deviations in eyeglass frame hinges, failing to meet the stringent precision quality control requirements of advanced optical assembly processes. 3D industrial cameras, with their exceptional advantages—including micron-level accuracy, high-speed comprehensive inspection capabilities, strong anti-reflection performance for interference resistance, and compatibility with mass production lines—have become the preferred alternative to conventional inspection methods. Should you require precise dimensional measurement solutions for eyeglass frame hinge tolerances, please feel free to contact us for customized visual inspection systems. Together, we can address this critical industry challenge and significantly enhance product yield rates and market competitiveness.


 浙公网安备33021202004092号