 2026/07/03
background knowledge
The CCS integrated busbar is a core component of new energy power battery packs, constructed from over 20 materials including busbars, insulating films, and copper-aluminum wires, with its quality directly impacting the safety and consistency of the battery pack. Next Vision Tech's LVM3050 3D line laser camera offers a proven inspection solution specifically designed for mass production quality control of CCS integrated busbars. Through synergistic optimization of its proprietary optical system and algorithms, it enables stable three-dimensional inspection of highly reflective or strongly absorptive materials, facilitating comprehensive detection of all height variations across the CCS integrated busbar.
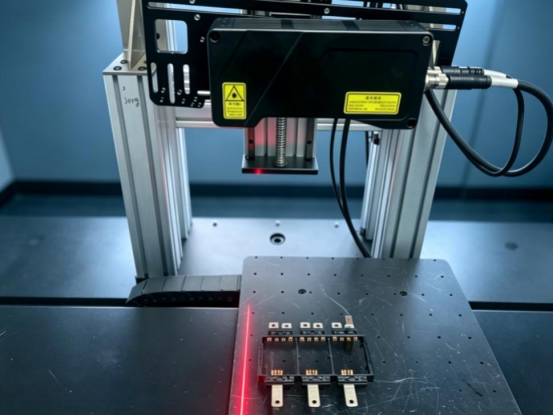
Key pain points in industry monitoring:
|
pain spot |
embody |
|
It is difficult to detect materials with high reflectivity. |
The copper-aluminum welding interface exhibits significant color variation and complex reflection characteristics, resulting in a misidentification rate of up to 10–15% with conventional linear lasers. |
|
Highness difference detection is missing. |
2D vision only captures XY plane information and cannot detect minute height differences of 0.1–0.3 mm; consequently, assembly gaps in CCS busbars are highly prone to being missed during inspection. |
|
Bottleneck in the efficiency of manual visual inspection |
Manual inspection takes approximately 2–3 seconds per item, with a missed detection rate exceeding 5%, failing to meet mass production throughput requirements. |
|
The cost of adapting to multiple specifications is high. |
Products with different widths (100 mm/120 mm/160 mm) require segmented scanning or use multiple devices, increasing the single-line production cost by 30–50%. |
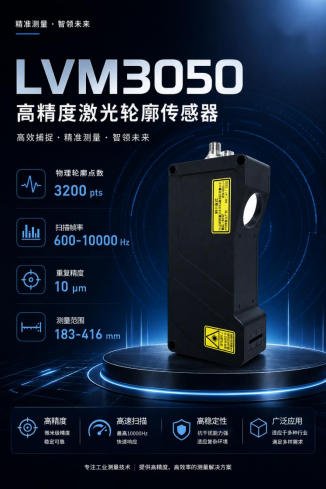
Model | LVM3050 Line Laser 3D Camera Core Hardware Advantages
· Continuous adjustable large field of view ranging from 183 to 416 mm: A single unit can cover busbars with widths of 100–160 mm, eliminating the need for segmented scanning and reducing equipment investment and motion module costs.
• High-reflection material with optimized light path: Featuring a self-developed optical system and algorithmic enhancement, it effectively addresses complex chromatic aberrations in copper-aluminum hybrid welded components while reliably detecting welding defects, surface elevation differences, and flatness.
·3200pts/high-line density imaging: Accurately reproduces minute surface elevation differences and proximal structural details with highly defined boundaries without loss
·10 μm repeatability accuracy: meets the requirements for detecting micron-level height differences with reliable consistency
· Flexible frame rate range: 600–10,000 Hz – supports high-speed scanning and adapts to various production line rhythms
Project Testing Requirements
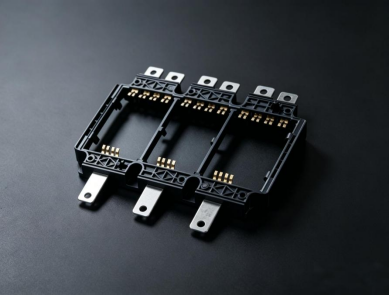
·Workpiece inspection: CCS integrated busbar; workpiece dimensions: 100 mm × 160 mm
·Testing Content: Comprehensive measurement of the cross-material height difference between the flat surface of the copper metal corner and the top surface of the plastic reinforcement rib on its side.
·Customer technical specifications: Total inspection cycle time per unit on automated production line ≤7 seconds/PCS; repeatability accuracy of differential measurement system <0.3 mm
Practical Performance: Dual guarantees of stable imaging and high precision
(1) Image Capture Results
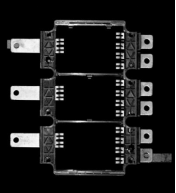
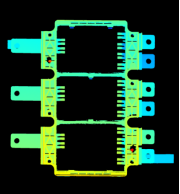
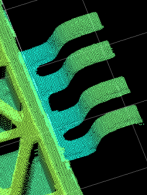
The figure shows a brightness map, a fusion map, and selected point cloud images.
(2)Actual measurement data for thickness repeatability
Data Performance (12 consecutive samples)
|
Test Type |
Height 1 |
Height 2 |
Height 3 |
Height 4 |
Height 5 |
Height 6 |
Height 7 |
Height 8 |
Height 9 |
Height 10 |
|
Max |
-1.220 |
-1.225 |
-1.285 |
-1.235 |
-1.260 |
-1.270 |
-1.310 |
-1.240 |
-1.245 |
-1.255 |
|
Min |
-1.230 |
-1.230 |
-1.295 |
-1.240 |
-1.265 |
-1.275 |
-1.320 |
-1.250 |
-1.255 |
-1.260 |
|
Max-Min |
0.01 |
0.005 |
0.01 |
0.005 |
0.005 |
0.005 |
0.01 |
0.01 |
0.01 |
0.005 |
·The Z-axis repeatability accuracy is within 0.01 mm, meeting the customer's requirement for a detection precision of 0.3 mm.
(III) Production Line Adaptation Efficiency Indicator
|
surveillance project |
effect |
|
Imaging Quality |
Defects on the contour, welding surface, and assembly workbench edge are clearly visible with minimal height deviations; they can be reliably identified without any missed inspections. |
|
scanning speed |
96 mm/s, matched to the production line rhythm |
|
Field of view coverage |
Proximal length: 110.7 mm; distal length: 233.9 mm; each unit covers a busbar length of 100 mm. |
The core competitiveness of the Next Vision Tech LVM3050 solution
·Accurate timing: 10 μm high precision with a frame rate of 600–10,000 Hz, ensuring efficient production without production downtime
·Comprehensive inspection replacing visual inspection: Supports automated detection across the entire busbar height, completely replacing manual visual inspection.
• Multi-specification compatibility: wide field of view ranging from 100 to 160 mm, offering excellent overall adaptability
·Increased Total Cost of Ownership (TCO): All LVM lines feature laser inspection, simplifying equipment procurement and maintenance costs
In addition to detecting height differences in power battery CCS integrated busbars, the LVM3050 can simultaneously identify minor misalignments in busbars; handle complex conditions such as metal welding defects, surface unevenness, and flatness issues; perform insulation film assembly inspections; and monitor quality across various PACK assembly stages. For tailored inspection solutions, contact Next Vision Tech to obtain customized 3D visual measurement systems that reduce assembly defect rates on battery PACK production lines and enable fully automated precision quality control.


 浙公网安备33021202004092号